
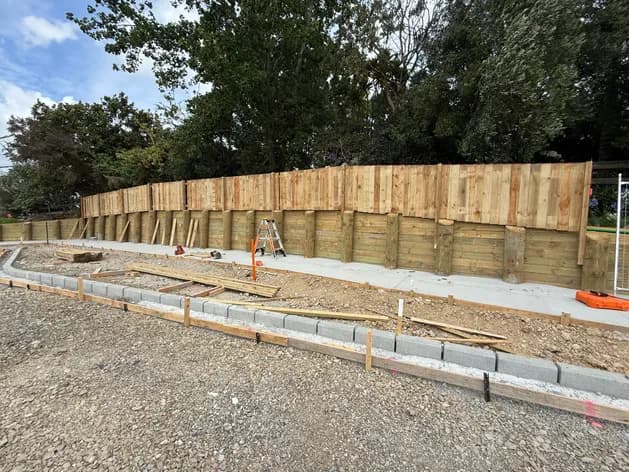
Retaining wall costs in Auckland vary significantly depending on wall type, height, length, ground conditions, and whether a building consent and engineer's involvement is required. This guide gives you indicative guide rates for 2026, explains what drives the price of retaining wall installation, and what to check when comparing quotes.
Figures last reviewed 18 October 2026.
What does a retaining wall cost in Auckland?
Retaining walls are priced per square metre (m²) of wall face, with the rate varying by wall type and retained height.
| Item | Unit | Ex GST | Incl GST (15%) |
|---|---|---|---|
| Timber retaining wall (treated, up to about 1.5 m) | per m² of wall face | $400 - $800 | $460 - $920 |
| Concrete block retaining wall | per m² of wall face | $700 - $1,500 | $805 - $1,725 |
| In-situ concrete retaining wall up to 1.5 m | per m² of wall face | $700 - $1,500 | $805 - $1,725 |
| Engineered wall over 1.5 m or with surcharge | per m² of wall face | $1,200 - $3,500 | $1,380 - $4,025 |
Wall face area is length multiplied by height. For example, a timber wall 10 m long and 1 m high has 10 m² of face, which at the table rate is about $4,000 - $8,000 ex GST ($4,600 - $9,200 incl GST) for the wall itself. Engineering, drainage behind the wall, access and consent requirements are priced separately.
Indicative ranges only. Suitable wall type and cost depend on the project design, ground conditions and engineering requirements.
Indicative guide rates for Auckland, not a quote. Figures are shown ex GST and incl GST at 15%. Your actual cost depends on the factors below.
What drives the cost of a retaining wall?
- 01
Wall type
Whether timber, concrete block, poured concrete or another system suits a wall depends on factors such as retained height, surcharge loading, ground conditions, available space, drainage, access, engineering requirements, site constraints, appearance and project budget. Timber is often a lower-cost system where conditions suit it. Concrete block can suit boundary walls and situations where a particular finish is preferred. Engineered poured concrete walls are priced individually from the engineering drawings.
- 02
Height
Retained height commonly affects cost, alongside access, ground conditions and engineering. A taller wall can need more material, excavation and engineering input.
- 03
Ground conditions
Ground conditions vary between sites. Clay can hold moisture and be unstable when wet. Poor ground conditions can add excavation time, may require imported drainage metal and backfill rather than reusing site material, and sometimes require geotechnical input before construction can start. Rock close to the surface can add breaking costs.
- 04
Drainage
Managing groundwater and water pressure is an important part of retaining-wall design. The drainage detail depends on the wall system and engineering design and may include free-draining aggregate, geotextile, subsoil pipe, weepholes or proprietary drainage products. The wall should be constructed to the drainage detail specified for the project. If a quote does not mention drainage, ask about it specifically. Water pressure behind a wall is a common contributor to retaining wall problems.
- 05
Consent and engineering
Where consent or engineering is required, it adds cost: engineering fees, council processing fees, and inspection costs, which depend on the wall design, loading, height and consent requirements. It also adds time. Consent timeframes vary with Council workload, the complexity of the wall and whether further information is requested.
- 06
Access
A straightforward section with good vehicle access is priced differently to a tight site, a steep rear section, or a job where materials need to be carried by hand. Access is generally assessed when the site is reviewed and should be reflected clearly in the price.
Building-consent exemptions can apply to some retaining walls, depending on the wall and the site, and other requirements may still apply. For the full guide, see our article on when retaining walls need consent in Auckland.
What should be included in a retaining wall quote?
A properly scoped quote should clearly include:
- Excavation and set-out
- Post or foundation installation
- Wall construction - timber lagging, block, or concrete as specified
- Geotextile, drainage metal or cell, and drainage outlet
- Backfill and compaction
- Spoil removal and disposal
- Reinstatement of affected ground
- Engineer's involvement if required (or confirmation it is not needed)
- Consent coordination if required (or confirmation it is not needed)
- Access assumptions
- Exclusions and assumptions
Check: quotes that do not address drainage, do not mention consent, or leave engineering as a separate TBC can be difficult to compare. Compare quotes on scope as well as total price.
How to get an accurate retaining wall quote
A site review is usually needed to price a retaining wall accurately. To get a useful quote, have the following ready:
- Site plan or survey if you have one
- Approximate wall height and length
- What the wall will be retaining - soil, driveway, building platform
- Whether the wall is near a boundary
- Any known ground conditions - rock, wet ground, fill material
The more information you provide, the more accurate and complete the quote will be. For excavation and site preparation costs, see our earthworks cost guide, and for drainage costs, see our drainage cost guide.
Bromley Group builds timber, concrete block, and engineered retaining walls across Auckland, working with your engineer where one is involved. Discuss Your Project.