

Subdivision Civil Contractor
Auckland
Civil infrastructure for residential and commercial subdivisions across Auckland, including earthworks, drainage, accessways, roading and supporting construction records for s224c.
Discuss Your ProjectSubdivision Civil Scope
We Deliver
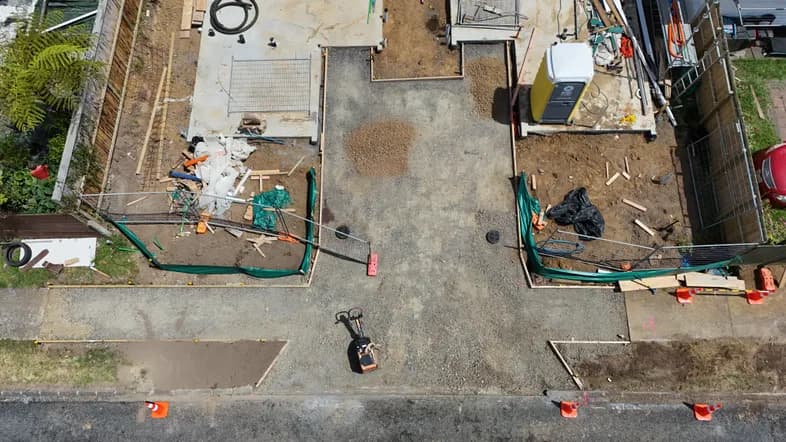
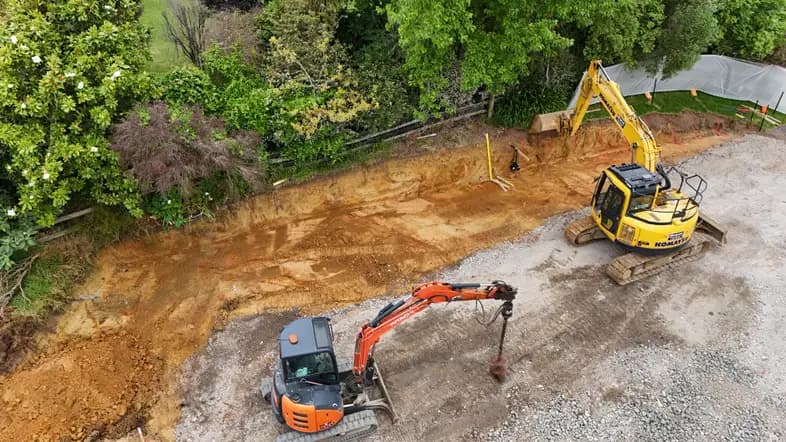
- Earthworks and platform formation
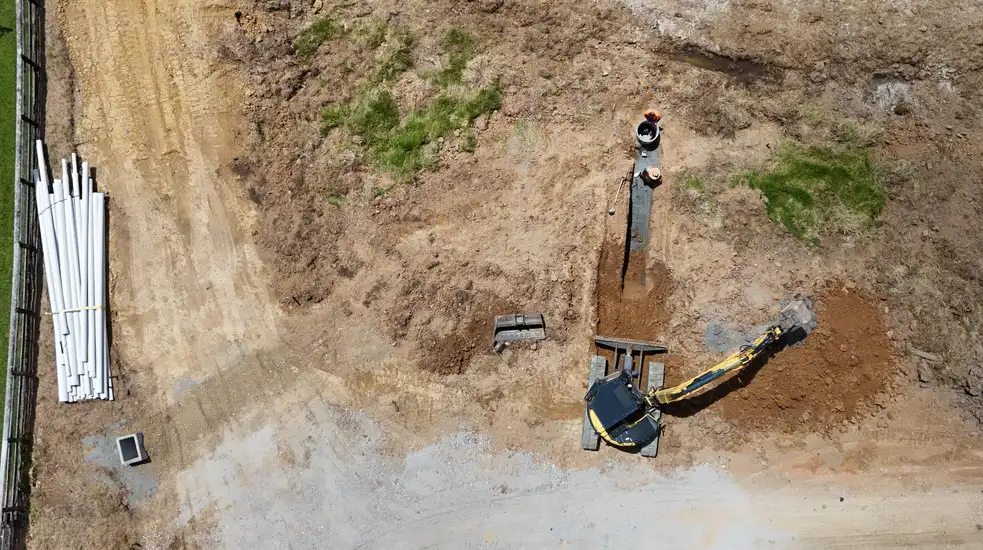
- Stormwater drainage infrastructure
- Wastewater reticulation and connections
- Water supply infrastructure where included in scope
- Accessways and roading
- Pavement construction
- Kerb and channel
- Vehicle crossings
- Utility crossings and coordination
- Retaining walls where required
- Erosion and sediment controls
- As-built information from completed works
- Inspection and QA records
- Supporting construction documentation for s224c
Subdivision Civil Works Auckland
Civil works for residential and commercial subdivisions across Auckland, including subdivision earthworks, drainage, roading, accessways, concrete and associated infrastructure.
We work from the approved civil drawings, consent conditions and engineering requirements, and coordinate our construction programme with the developer, engineer, surveyor and other project stakeholders. Our guide to choosing a civil contractor for developers and main contractors covers selection and scope in more detail.
Our role can extend from early pricing and construction planning through to completion of the civil works, inspections, as-built information and supporting records required from our scope for the subdivision completion process.
Subdivision programmes depend on several interfaces outside the physical construction work, including engineering approvals, inspections, survey, utility coordination and network connections. We programme our works around those requirements and identify dependencies early where they affect our scope.
What Civil Works Are Required for a Subdivision?
The required civil scope depends on the subdivision consent, engineering design and existing site infrastructure. The typical works are listed above under Subdivision Civil Scope We Deliver.
Where included in the design, the civil package can also include concrete works, asphalt paving and retaining walls. Typical kerb and channel items are covered in our kerb and channel cost guide.
The approved consent conditions and engineering drawings determine the actual scope for each development.
The s224c Process
A section 224(c) certificate is issued by Auckland Council when the relevant conditions of subdivision consent have been satisfied or otherwise addressed in accordance with the Resource Management Act. It forms part of the process required before the subdivision plan can be deposited and new titles created.
For the civil works, this commonly means completing construction to the approved drawings and consent conditions, passing required inspections, resolving outstanding defects and providing the relevant as-built and completion documentation from the project team.
Bromley Group supports this process by completing the works within our scope, coordinating construction inspections, maintaining project records and providing the construction information required by the engineer, surveyor or developer.
We have delivered civil works on Auckland subdivisions through the inspection, as-built and completion-documentation stages required to support s224c certification. We build the inspection schedule into the programme from day one and do not leave as-built documentation until the end of the job.
Engineering Approvals & Inspections
Subdivision infrastructure may require engineering approval in addition to the underlying resource consent. This commonly applies where the works involve public stormwater or wastewater assets, water supply, roads, shared accessways or other infrastructure intended for public ownership or network connection.
Bromley Group constructs to the approved documentation and coordinates the inspection stages that apply to our scope. Design certification and formal engineering approvals remain with the appropriately qualified engineer, surveyor and approval authority.
Where the subdivision includes new or modified water and wastewater network assets, we construct the works to the approved requirements and coordinate our site activities around the relevant Watercare and Auckland Council processes.
Auckland Subdivision Delivery
Subdivision projects in Auckland can involve resource consent conditions, engineering approvals, network utility requirements, survey, inspections and construction sequencing across several civil disciplines. We review the approved project information before construction and incorporate the known inspection points, authority interfaces and civil sequencing into our programme. Where an approval or dependency sits outside our scope, we identify it early so the project team can manage it alongside the construction works.
Auckland Subdivision Coverage
Subdivision infrastructure across Auckland, usually for developers and main contractors. Larger projects are scoped to programme and mobilisation.
Who We Work With
On Subdivision Civil
Landowners
Landowners undertaking residential subdivision or infill development, including projects requiring earthworks, drainage, access construction and associated civil infrastructure.
Developers
Civil packages for residential and commercial developments, coordinated with the engineer, surveyor and wider construction programme from pre-construction through to completion of the civil scope.
Main Contractors
Civil works including earthworks, drainage, pavements, concrete, retaining and associated infrastructure. Bromley Group is Tōtika prequalified and provides H&S and QA records where required by the contract.
How We
Work
Enquiry & Project Review
Send through the project address, scope, required timing and any drawings or photos available. We'll review the information, confirm whether the work fits our capability and availability, and advise the next step.
Site Review & Pricing
Where a site visit is required, we review access, levels, ground conditions, existing services and the relevant drawings or consent requirements. Our quote sets out the agreed scope, assumptions and exclusions so it is clear what has been priced.
Planning & Delivery
Once the work is confirmed, we agree the programme, site requirements and any interfaces with other trades. We keep you informed as the work progresses and raise any changes to the agreed scope early so the cost and programme implications can be addressed before additional work proceeds.
Project
Gallery


Frequently asked questions
Programme depends on the number of lots, earthworks volumes, drainage scope, access construction, retaining, ground conditions, inspections and network connections. Smaller subdivisions may require only a limited civil package, while larger developments can involve staged works over several months. We establish the expected construction programme once the approved drawings and scope have been reviewed.
A section 224(c) certificate is issued by Auckland Council once the relevant subdivision consent conditions have been satisfied or otherwise addressed. It is part of the statutory process required before the subdivision plan can be deposited and new titles created. The s224c process section above explains how the civil works and construction records support it.
Yes. We assess subdivision projects based on the required civil scope, location, programme and current capacity. Smaller infill subdivisions may involve relatively targeted drainage and access works, while larger developments require broader civil infrastructure and more extensive inspection and documentation requirements.
We coordinate the construction activities and inspections that relate to our scope and work to the approved drawings and authority requirements. Formal design approvals, consent administration and specialist certification remain with the relevant engineer, surveyor, developer and approval authority unless specifically included in our contract.
For accurate pricing, we prefer the approved or current civil drawings, relevant consent conditions, geotechnical information, survey data and any available specifications or utility information. Before construction starts, the required approvals and issued-for-construction documentation for the relevant work need to be in place. The exact requirements depend on the project and the civil activities being undertaken.
Yes. Where required by the project, we coordinate as-built information for the civil works completed within our scope and provide the supporting construction records needed by the surveyor, engineer or developer. The exact as-built deliverables are confirmed in the contract scope.
The contractor completes the construction and provides the relevant records from its scope. Formal engineering certification is provided by the appropriately qualified engineer or surveyor where required, and Auckland Council or Watercare issues the relevant approvals or acceptance within their respective processes.
Yes. We can provide early pricing or budget input from developed drawings and available project information. Where design or consent details are still subject to change, the estimate will identify the assumptions, exclusions and provisional items that may need to be updated once the approved documentation is available.
Our recent work
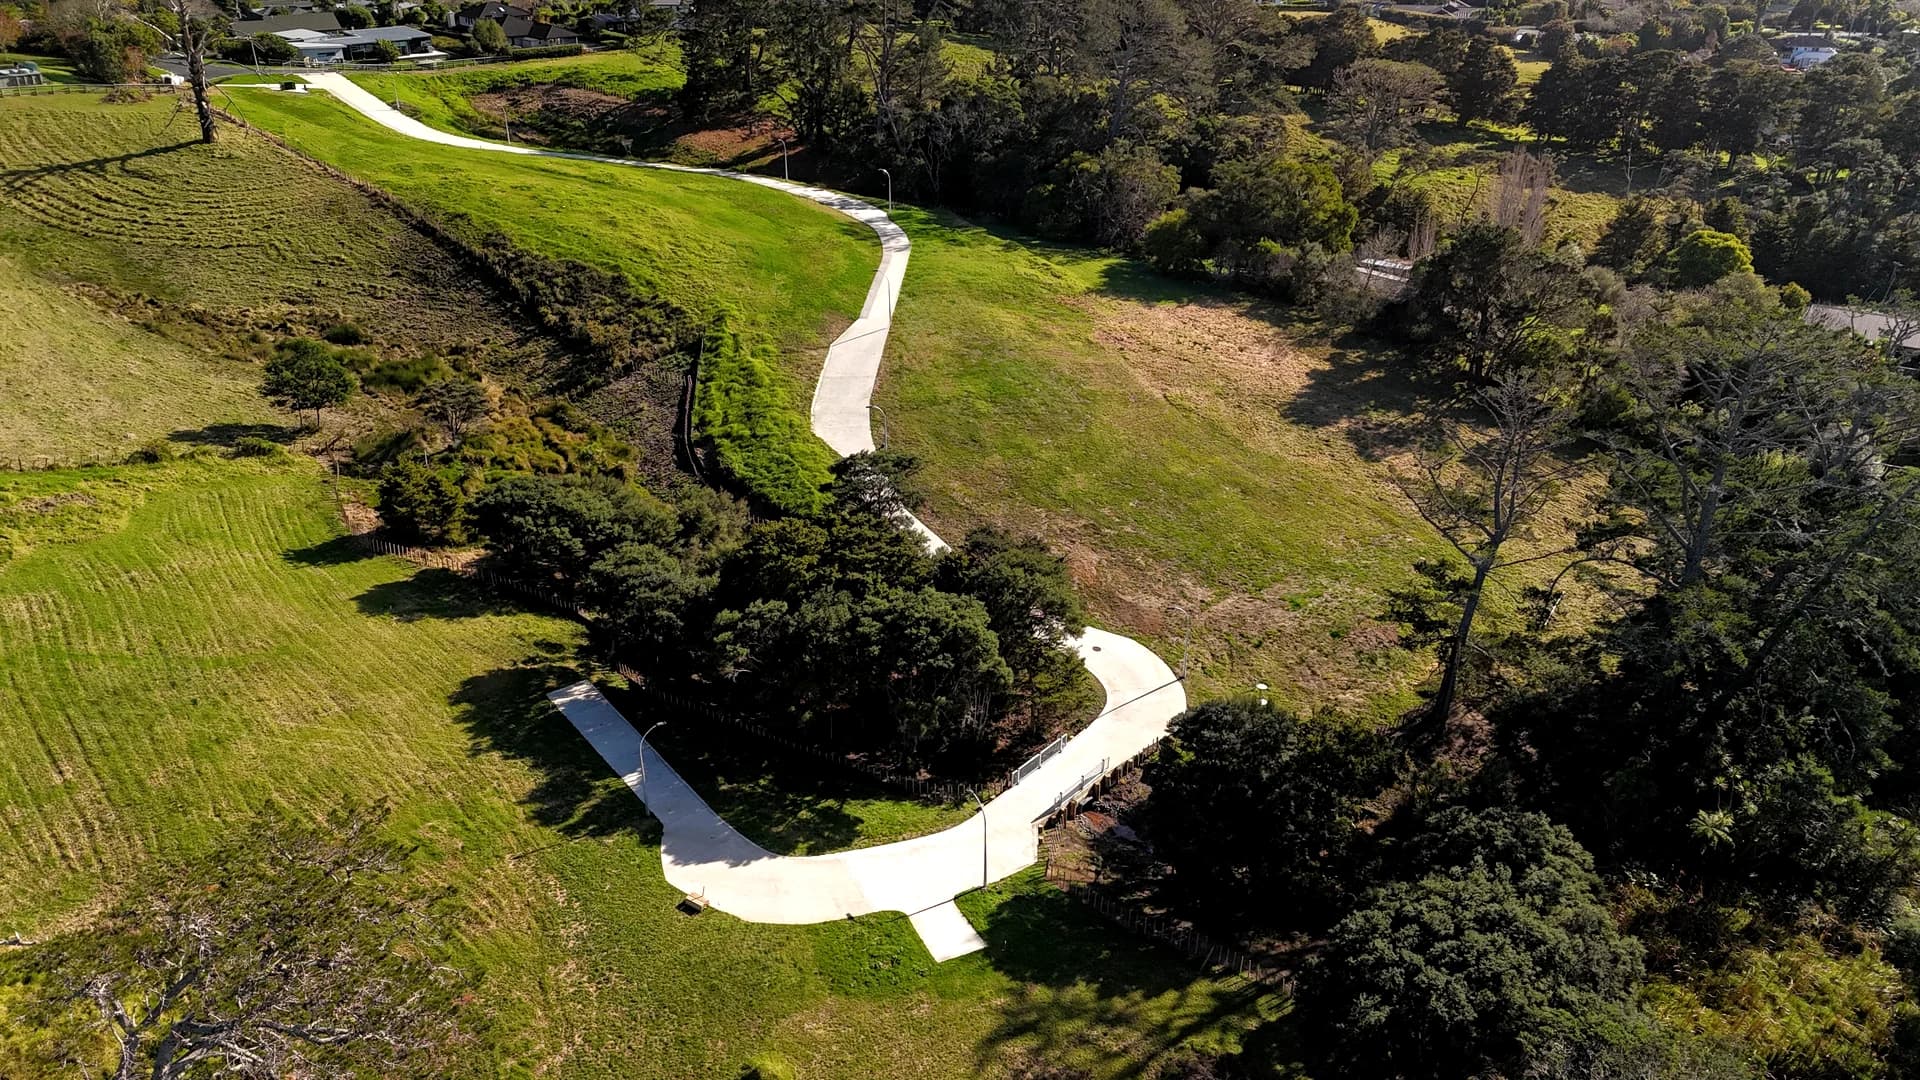
Multi-Lot Residential Subdivision: Auckland's Northwest
Auckland, New Zealand
Principal civil works for a multi-lot residential subdivision, coordinated across earthworks, stormwater infrastructure, retaining walls and pavement formation.
Subdivision Civil Works
Auckland
Civil works for subdivision projects including earthworks, drainage, access preparation, concrete works and final reinstatement.