
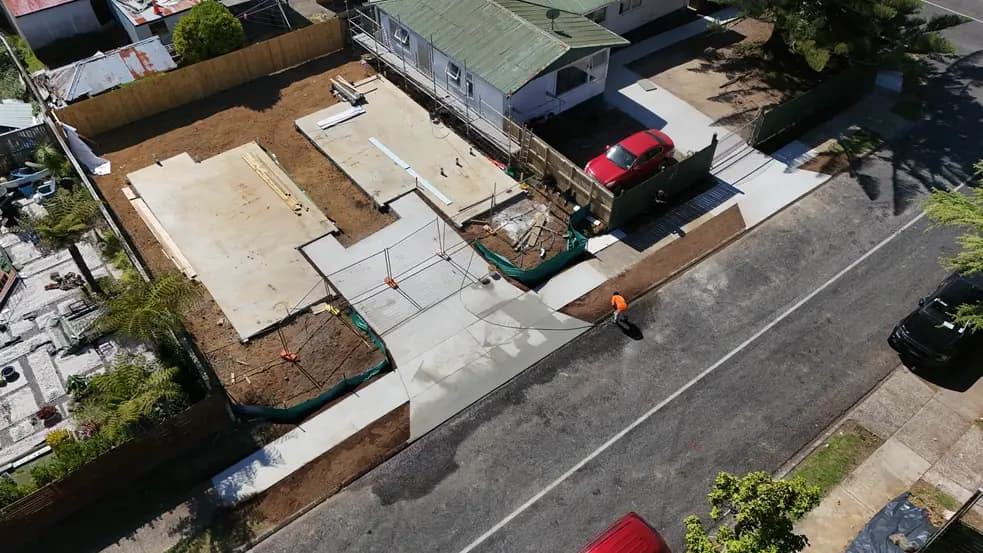
A vehicle crossing is the section of driveway between the road and your property boundary - the part that sits on the road corridor rather than your land. It looks like a small piece of concrete, but it comes with its own approval process, design standards, and cost that catches a lot of homeowners and developers off guard.
This guide covers what a vehicle crossing generally involves, what it typically costs in Auckland, and how the approval process usually works.
What is a vehicle crossing?
The vehicle crossing is the access point between the road and your property, crossing the berm, the footpath, and the kerb. It is legally part of the road corridor, not your property, even though you pay for it and it connects directly to your driveway.
Because it sits within the road corridor, any new vehicle crossing, or any change to an existing one, generally requires approval from Auckland Transport before work starts. This typically applies whether you are forming a brand new driveway, widening an existing one, adding a second crossing, or reinstating one that is no longer needed.
What does a vehicle crossing cost in Auckland?
Typical 2026 Auckland costs, covering the crossing itself:
- Standard residential vehicle crossing: $4,000 - $12,000
- Wider or non-standard residential crossing: $10,000 - $20,000
- Commercial vehicle crossing: $15,000 - $40,000+
These figures generally cover excavation, kerb removal or modification, concrete construction to Auckland Transport specification, and reinstatement of the footpath and berm. They do not usually include your driveway beyond the crossing itself, which is priced separately as part of the wider concrete or asphalt job.
Costs vary significantly depending on the width required, whether the existing kerb and channel need to be rebuilt, drainage complications, proximity to street trees or services, and whether engineering drawings are required for a non-standard design.
Auckland Transport standards
Vehicle crossings in Auckland are governed by Auckland Transport, not Auckland Council, and generally need to meet their published design standards. Typical requirements for a standard residential crossing:
- Crossing width at the boundary is typically 2750mm to 3000mm for a single crossing, wider for shared or two-way access
- The crossing is typically required to meet the boundary at a 90 degree angle
- Concrete is typically 20 MPa, constructed in accordance with NZS 3109, with a broom or exposed aggregate finish
- A minimum subgrade CBR of 3 is typically required - if the existing subgrade does not meet this, a pavement design usually needs to be submitted and approved
- Saw cut expansion joints are typically required at 4m centres
Anything outside the standard dimensions or design - a wider commercial crossing, a crossing near a street tree, or one requiring kerb realignment - generally needs a more detailed application and sometimes engineering input. An engineer or Auckland Transport should confirm the requirements for your specific site.
The approval process
Before any work starts on a new or altered vehicle crossing, you generally need written approval from Auckland Transport. The general process:
- 01
Application
Submitted with a site plan showing the property, the proposed crossing location, and dimensions relative to the boundaries.
- 02
Assessment
Auckland Transport checks the application against the Auckland Unitary Plan and their vehicle crossing standards.
- 03
Approval
Once approved, construction can proceed to the approved design.
- 04
Construction
Carried out to Auckland Transport specification, generally requiring a Corridor Access Request if work affects the road corridor.
- 05
Inspection
Completed work is checked against the approved design.
Approval generally takes several weeks, longer if the application is non-standard or requires engineering drawings. This is worth factoring into your programme early - a vehicle crossing held up in approval can delay the whole driveway or building project behind it.
If your vehicle crossing is being formed as part of a building consent or subdivision, the application is often coordinated alongside that consent rather than as a completely separate process, but it generally still needs to meet Auckland Transport's standards independently.
What affects the cost
- 01
Width and design
A standard single residential crossing is generally the most economical option. Wider crossings, shared accessways, or commercial crossings designed for larger vehicles typically cost more due to increased concrete volume and stronger pavement design.
- 02
Existing kerb and channel condition
If the existing kerb needs to be removed and rebuilt rather than simply cut, cost increases. Some crossings can retain the existing channel if it is in good condition and the road crossfall allows it.
- 03
Subgrade conditions
If the subgrade beneath the crossing does not meet the minimum bearing capacity, additional excavation and pavement design is typically required before the concrete goes down.
- 04
Street trees and services
Crossings within 3 metres of a street tree generally require input from an Auckland Council urban forest specialist. Existing services beneath the crossing location may need relocation, which adds cost and time.
- 05
Reinstatement
The footpath and berm either side of the crossing need to be reinstated to match the surrounding surface, and this is factored into the total cost.
What should be in a vehicle crossing quote
- Auckland Transport application and approval coordination
- Excavation and disposal
- Kerb removal or modification
- Subgrade preparation, including pavement design if required
- Concrete construction to Auckland Transport specification
- Footpath and berm reinstatement
- Any Corridor Access Request or traffic management required during construction
A quote that only covers the concrete slab without the approval process and reinstatement is not comparing like for like against one that includes everything.
Vehicle crossing and kerb and channel work often go together
Many vehicle crossing projects also involve kerb and channel work, either because the existing kerb needs modification to form the crossing, or because a wider or repositioned crossing changes how stormwater moves along the street edge. We handle both as part of the same scope rather than treating them as separate jobs.
We build vehicle crossings as part of our concrete and civil scope across Auckland, coordinating the Auckland Transport approval process alongside the construction itself so you deal with one contractor rather than managing the application separately from the build. For the driveway beyond the crossing, see our concrete driveway cost guide. Get in touch for a free site visit and quote - we respond within one business day.